<-- style PDP --> 29 Brushwood Crescent, Barrie - Single Family Residence for sale for $975,000
  • sold

29 Brushwood Crescent

Barrie, ON, L4N 7G6 - Innishore

$975,000$000000

  • Neighbourhood

    Innishore

  • Major Intersection

  • Listed Since: 1726 day(s)

  • Last update: 1580 day(s) ago

Overview

  • Property Type

    Single Family Residence, Two Story

  • Bedrooms

    3 + 1

  • Bathrooms

    4

  • Basement

    Full, Finished

  • Kitchen

    n/a

  • Total Parking

    4 (2 null Garage)

  • Lot Size

    Available Upon Request

  • Taxes

    $4,680.80 (2021)

  • Type

    Freehold

Property Description

Property description for 29 Brushwood Crescent, Barrie

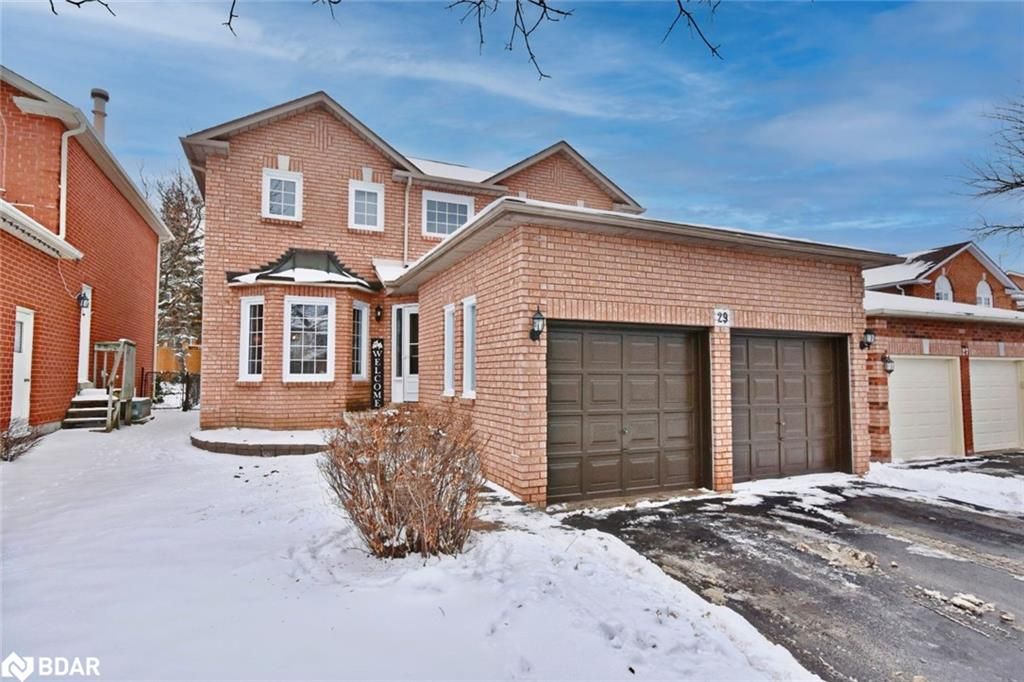
TURN-KEY HOME IN THE PERFECT LOCATION FOR COMMUTERS & FAMILIES! This exceptional family home is nestled on a quiet street in a beautiful area of south Barrie. The prime location is ideal for commuters with quick & easy access to Hwy 400 & the GO. Additional nearby amenities include parks, schools, shopping, dining, & more! A brick exterior greets you as you arrive home to this detached two-storey, peacefully set on a sizeable fenced & landscaped lot. Commanding curb appeal is enhanced by an attached 2-car garage & manicured walkway that leads to the welcoming front entrance. The bright & inviting interior boasts newer windows & an updated furnace (2016) & A/C (2019)! Luxury vinyl plank flooring flows throughout the majority of this turn-key home. In the eat-in kitchen, large windows allow natural light to flood in & illuminate the S/S appliances, modern backsplash, & white cabinetry. A W/O provides easy access to the yard. An open-concept formal dining room & living room sit just off the kitchen & are perfectly located & designed for entertaining. The elegant space boasts a good-sized dining area & a living area with a spectacular bay window. A secondary main floor living space awaits in the cozy family room that is made for casual & comfortable relaxation. A beautiful fireplace creates a cozy ambiance perfect for chilly evenings or quiet afternoons. Main floor laundry with convenient exterior access & a 2pc bath complete the main floor. Upstairs, 3 bedrooms provide a peaceful night

Listed by Re/Max Hallmark Peggy Hill Group Realty Brokerage

  • MLS #

    40201306

  • Sq. Ft

    2623

  • Sq. Ft. Source

    MLS

  • Lot Irregularities

    n/a

  • Year Built

    1989

  • Pool

    n/a

  • Drive

    n/a

  • Garage

    n/a

  • Total Parking

    4

  • Family Room

    n/a

  • Den

    n/a

  • Exterior

    Brick

  • Fireplace

    2

  • Roof

    Asphalt Shing

  • Foundation

    Poured Concrete

  • Elevator

    n/a

  • Water View

    n/a

  • Laundry Level

    n/a

  • Heat

    Fireplace-Gas, Fireplace-Wood, Forced Air, Natural Gas

  • A/C

    Central Air

  • Water

    Municipal-Metered

  • Water Supply

    n/a

  • Sewers

    n/a

  • Central Vac

    n/a

  • Bathroom

    false Lower level

    2-Piece

  • Bedroom

    7.62 x 2.77 ft Lower level

  • Recreation Room

    5.79 x 4.90 ft Lower level

  • Bathroom

    false Second level

    4-Piece

  • Bedroom

    3.48 x 3.05 ft Second level

  • Bedroom

    3.48 x 3.48 ft Second level

  • Bathroom

    false Second level

    3-Piece

  • Bedroom Primary

    4.83 x 3.25 ft Second level

    Ensuite Privilege

  • Laundry

    false Main level

  • Family Room

    4.78 x 2.64 ft Main level

    Fireplace

  • Living Room

    4.88 x 3.17 ft Main level

  • MLS #

    40201306

  • Sq. Ft

    2623

  • Sq. Ft. Source

    MLS

  • Lot Irregularities

    n/a

  • Year Built

    1989

  • Pool

    n/a

  • Drive

    n/a

  • Garage

    n/a

  • Total Parking

    4

  • Family Room

    n/a

  • Den

    n/a

  • Exterior

    Brick

  • Fireplace

    2

  • Roof

    Asphalt Shing

  • Foundation

    Poured Concrete

  • Elevator

    n/a

  • Water View

    n/a

  • Laundry Level

    n/a

  • Heat

    Fireplace-Gas, Fireplace-Wood, Forced Air, Natural Gas

  • A/C

    Central Air

  • Water

    Municipal-Metered

  • Water Supply

    n/a

  • Sewers

    n/a

  • Central Vac

    n/a

  • Bathroom

    false Lower level

    2-Piece

  • Bedroom

    7.62 x 2.77 ft Lower level

  • Recreation Room

    5.79 x 4.90 ft Lower level

  • Bathroom

    false Second level

    4-Piece

  • Bedroom

    3.48 x 3.05 ft Second level

  • Bedroom

    3.48 x 3.48 ft Second level

  • Bathroom

    false Second level

    3-Piece

  • Bedroom Primary

    4.83 x 3.25 ft Second level

    Ensuite Privilege

  • Laundry

    false Main level

  • Family Room

    4.78 x 2.64 ft Main level

    Fireplace

  • Living Room

    4.88 x 3.17 ft Main level

Thinking of Selling?

Find Out Your Home’s Value in Today’s Market!

No Email or Signup is required to view your home estimate.

estimate your home value

Contact Manoj Kukreja

Sales Representative,
Century 21 People’s Choice Realty Inc.,
Brokerage
(647) 576 - 2100

Manoj profile avatar

Mortgage Calculator

This data is for informational purposes only.

Mortgage Payment per month

Principal Amount

Interest

Total Payable

Amortization

Amortization

Closing Cost Calculator

This data is for informational purposes only.

Closing Cost Total for this property

Total Cash flow for purchasing this property

Down Payment(%)*
Additional information

Provincial Land Transfer Tax

Ontario Land Transfer Tax Rebate

Toronto Land Transfer Tax

Toronto Land Transfer Tax Rebate

PST on CMHC Insurance Premium

Lawyer Fees

$2,825

Government Registration Fee's

$164

Title Insurance

Closing Cost Total

Total Cash flow for purchasing this property

Provincial Land Transfer Tax

Ontario Land Transfer Tax Rebate

Toronto Land Transfer Tax

Toronto Land Transfer Tax Rebate

PST on CMHC Insurance Premium

Lawyer Fees

$2,825

Government Registarion Fee's

$164

Title Insurance

Down Payment(%)*

* A down payment of less than 20% is permitted only for first-time home buyers purchasing their principal residence. The minimum down payment required is 5% for the portion of the purchase price up to $500,000, and 10% for the portion between $500,000 and $1,500,000. For properties priced over $1,500,000, a minimum down payment of 20% is required.

Thinking of Selling?

Find Out Your Home’s Value in Today’s Market!

No Email or Signup is required to view your home estimate.

estimate your home value

Contact Manoj Kukreja

Sales Representative, Century 21 People’s Choice Realty Inc., Brokerage
(647) 576 - 2100

Manoj profile avatar

Recent Sold Listings in Innishore, Barrie

Popular Cities